Menu
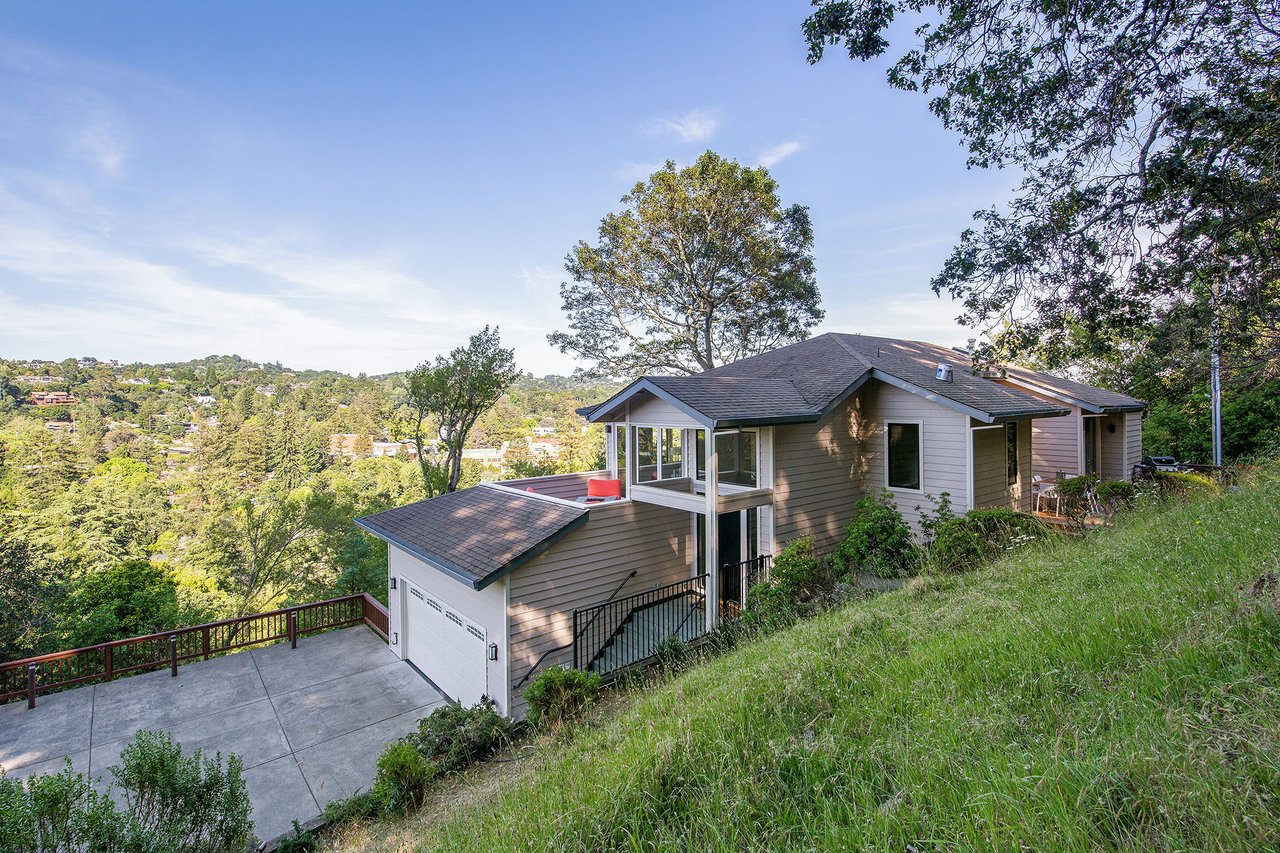
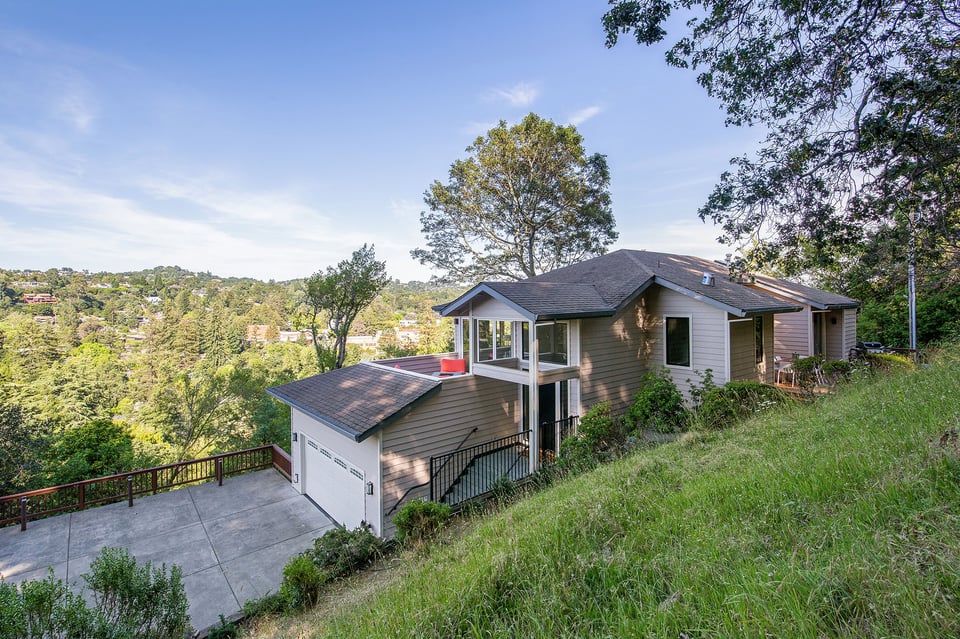
Gray hillside home with attached garage, sloped driveway, and wooded hills beyond.
See all photos
  • Gray hillside home with attached garage, sloped driveway, and wooded hills beyond.
  • Staged living room with folding glass doors opening to a deck and wooded mountain views.
  • Hillside home with a two-car garage, broad entry stairs, and a furnished upper-level terrace.
  • Staged living room with tall windows overlooking a green hillside and an adjoining dining area.
  • Terrace with orange lounge chairs and a fire table overlooking wooded hills.
  • Wooded hillside neighborhood at dusk, with scattered homes lit beneath a pink-purple sky.
  • Dining room with a vaulted ceiling, glass globe chandelier, and tall windows overlooking trees.
  • Modern kitchen with a large island, four bar stools, gray cabinets, and geometric pendant lights.
  • Breakfast nook with a striped curved banquette, white pedestal table, and large windows overlooking greenery.
  • Open-plan living room and kitchen with a large island, pendant lights, and tall windows overlooking trees.
  • Wooden deck with an outdoor dining table and chairs beside open doors to warmly lit interiors.
  • Open French doors lead to a furnished deck overlooking a landscaped hillside.
  • Wooden deck with wicker seating and a fire pit, enclosed by lush greenery.
  • Balcony overlooking wooded hills and distant buildings.
  • Furnished bedroom with a white bed, corner windows, and a glass door to a balcony.
  • Bright bathroom with a built-in soaking tub, tiled walk-in shower, and white vanity cabinetry.
  • Bathroom with a long double vanity, large mirror, rolled towels, and potted cacti.
  • Bedroom with a vivid blue accent wall, built-in white shelving, and a bed with coral pillows.
  • Bathroom vanity with a wide mirror and speckled countertop, with the tub and toilet visible beside it.
  • Bedroom with a gray loft bed and built-in desk, computer, and beige curtains.
  • Staged home office with a wood desk, red chair cushion, and window overlooking greenery.
  • Wooden stairs descend to a small house and deck surrounded by dense greenery.
  • Hillside home with a large garage and long wooden stairs leading to an elevated deck.
  • Living room with vaulted ceiling and skylight, hardwood floors, sofa, and a built-in daybed beside an open vanity.
  • Living and dining area with vaulted ceiling, wood floors, glass table, and barn-door bathroom entrance.
  • Bathroom with a white subway-tile shower, mosaic floor, pedestal sink, and black-framed window.
  • Panoramic view across wooded hills and homes, framed by broad tree branches.
  • Wooded trail bridge with a directional sign to Phoenix Lake, Lake Lagunitas, Mount Tamalpais, and Ross.
  • Woodlands Marketplace shopping center with green awnings, landscaped parking, and wooded hills in the distance.
  • Guesthouse restaurant exterior with a large sign and striped entrance awning.
  • Floor plan of 137 Hillside Avenue, showing the main and lower levels, room labels, patios, decks, and garage.
  • Floor plan showing the main-level guest house, bath and deck, and lower-level garage at 137 Hillside Avenue.

$1,995,000

137 Hillside Avenue

137 Hillside Avenue

Schedule Showing
Lori Docherty

Lori Docherty

Mobile #: (415) 254-7016

Email: [email protected]

Contact Agent

137 Hillside Avenue

$1,995,000 | 137 Hillside Avenue, Kentfield, CA 94904

AMAZING NEW PRICE! Gorgeous, light-filled home with 3 bedrooms and nursery/office on the same floor PLUS detached Studio with its own garage - perfect for home office, au pair or guests. Great indoor/outdoor flow and layout make this home ideal for family living and entertaining. Picturesque views from many rooms and flooded with natural light throughout. Enjoy the serenity and privacy this home offers, yet easy access to the shops and dining of downtown Ross, Kentfield and some of the best Marin has to offer. Situated on large, private lot. 2 garages. Easy access to 101 and Ferry. Kentfield Schools.

  • Sold

    Status
  • 4

    Bedrooms
  • 3.5

    Bath
  • 3,174 Sq.Ft.

    Living Area
  • 0.707 Acres

    Acres Lot
  • 1991

    Year Built

Features & Amenities

Area & Lot

Status:
Sold
Date Sold:
November 22, 2019
Living Space:
3,174 Sq.Ft.
Lot Size:
0.707 Acres
MLS® ID:
21923485
Type:
Residential
Year Built:
1991
Architecture Styles:
Contemporary, Craftsman
View Description:
Valley
School District:
Kentfield/Tam Unified

Interior

Total Bedrooms:
4
Total Bathrooms:
3.5
Full Bathrooms:
3
Half Bathrooms:
1
Laundry Room:
Inside Room
Flooring:
Carpet, Wood
Appliances:
Electric Water Heater, Gas Water Heater

Exterior

Stories:
2 Floors
Garage Space:
4
Water Source:
Public
Utilities:
All Public, Cable Available
Pool:
None
Roof:
Composition, Shingle
Parking:
Garage Door Opener, Interior Access, Side By Side
Heat Type:
Central
Sewer:
None
Substructure:
Frame, Wood, Other

Financial

Sales Price:
$1,995,000

Work With Lori

Revered for her integrity, professionalism, and steadfast commitment, it takes mere minutes with the Bay Area native to get a sense of her warmth and hands-on approach.

Let's Connect

Follow Me On Instagram